
Views - Eco Friendly








Address
59 Windbourne Lane, Saugerties, NY
Price
$ 3,499,000
Property Attributes
- MLS#20265650
- TypeSingle Family
- Listing Status Active
- CountyUlster
- CitySaugerties
- AreaUlster-Town Of
- Zip12477
- StyleContemporary
- Year Built2006
- Taxes$ 18305
- Price$ 3,499,000
- Bedrooms6
- Full Bathrooms3
- Half Bathrooms0
- Sqr Footage4786
- Lot Size16.8 Acres
Data Source:
Ulster County MLS
Property Description
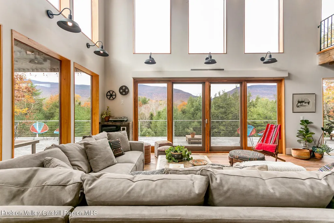
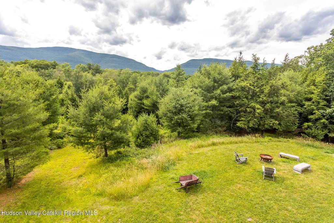
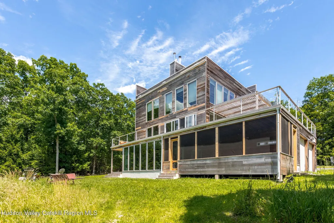
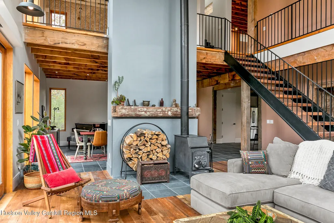
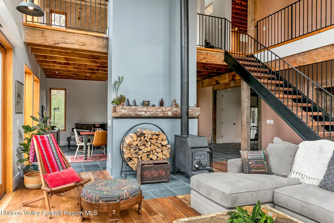
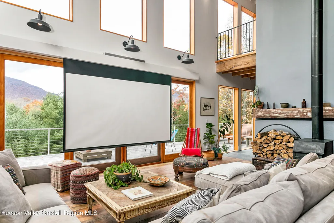
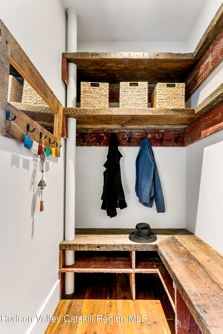
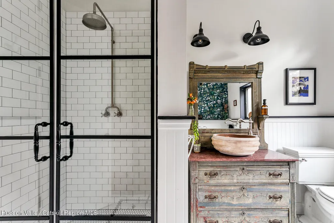
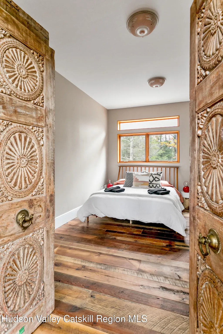
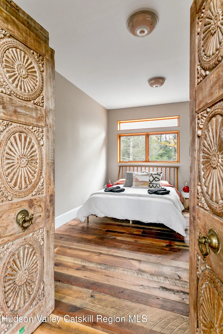
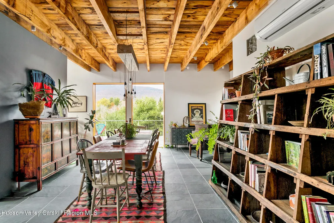
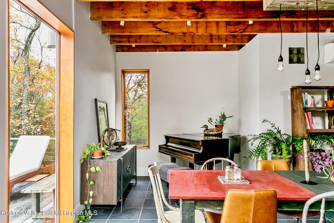
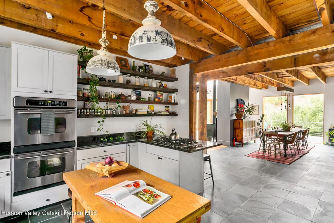
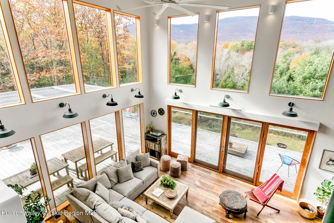
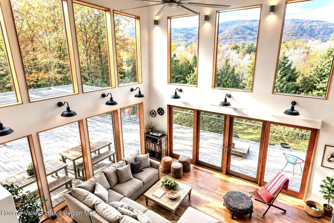
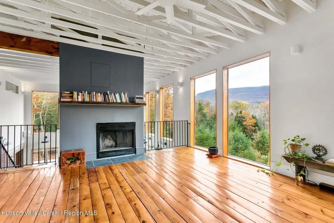
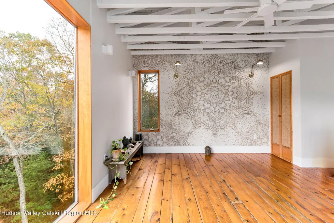
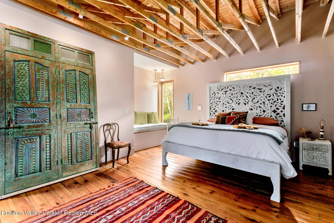
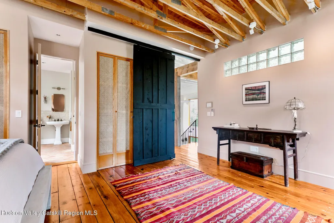
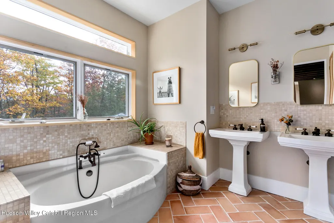
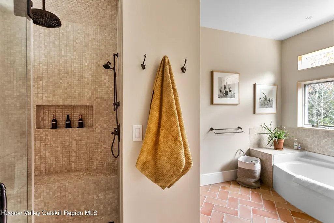
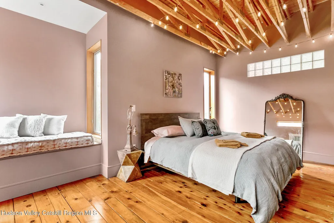
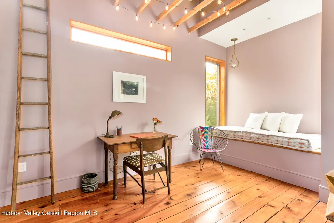
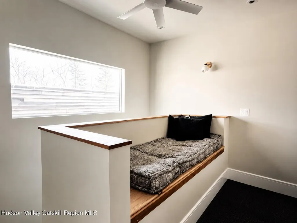
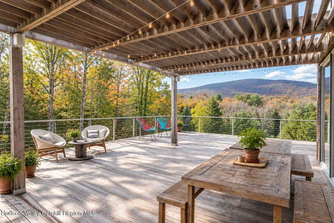
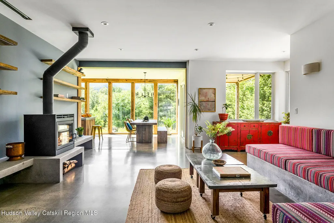
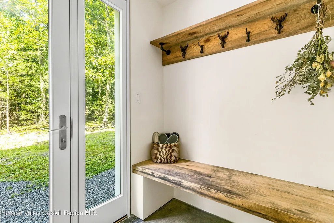
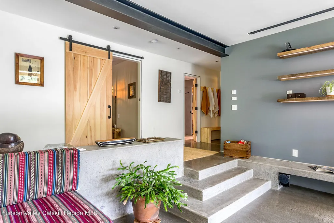
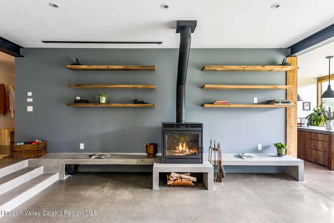
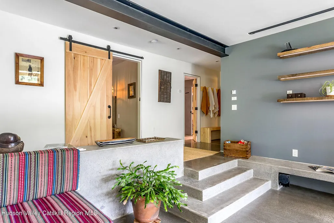
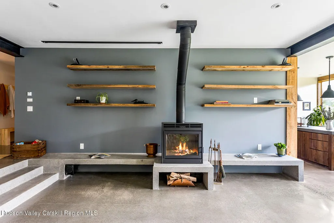
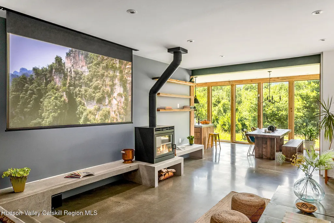
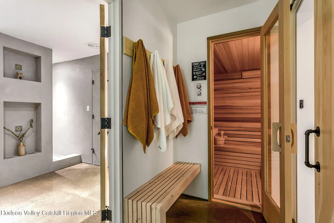
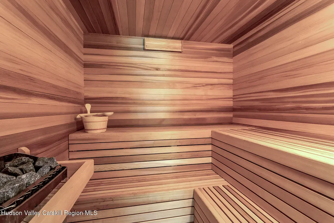
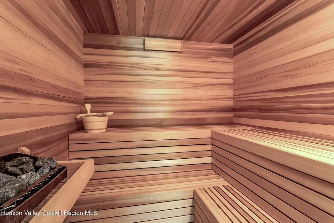
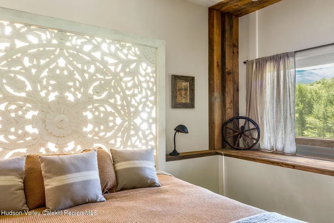
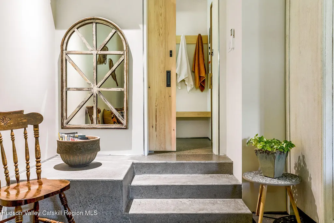
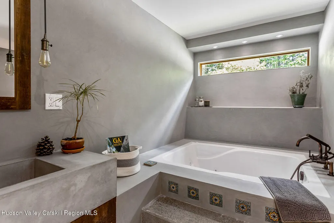
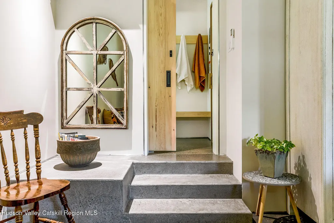
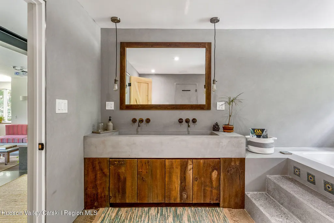
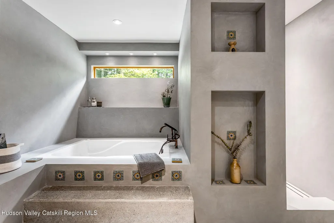
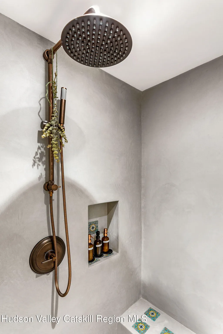
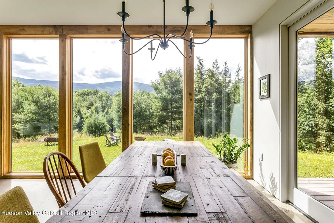
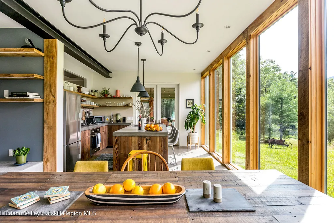
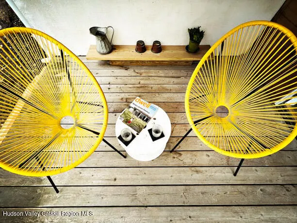
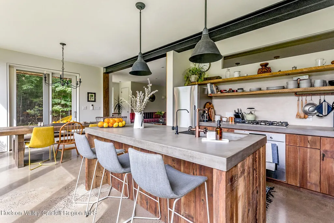
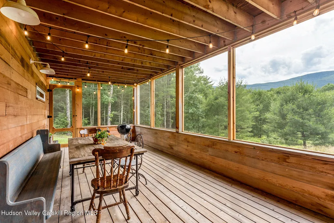
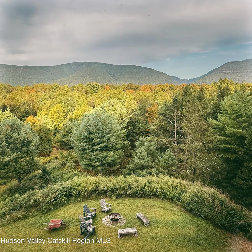
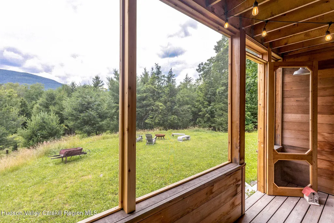
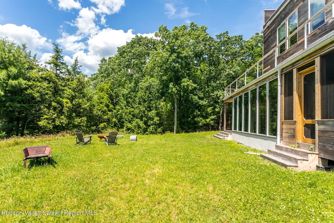
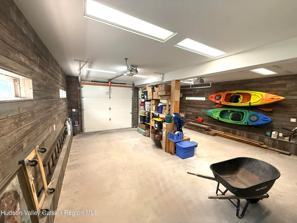
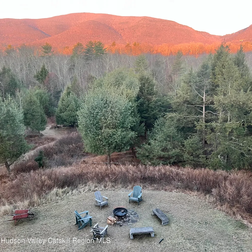
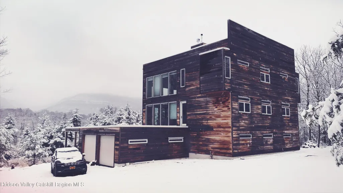
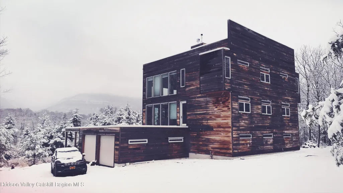
Welcome to The Windbourne, a rare Catskills sanctuary where architecture, nature, and modern living come together. Privately nestled on 16.8 acres of pristine woodland with extraordinary Blue Mountain views, this ~4,786-square-foot, three-story-plus-attic contemporary designer home offers five-plus bedrooms, multiple living spaces, and a profound connection to nature. Designed and transformed by its architect and photographer owners, The Windbourne responds directly to its extraordinary landscape. Floor-to-ceiling glass opens the principal living spaces toward the mountains, while private bedrooms look into the surrounding woods. Reclaimed wood, concrete, steel, travertine, and terracotta bring warmth and character to the contemporary architecture. Reached by ~half a mile of private road, the property offers rare seclusion less than 15 minutes from Woodstock and Saugerties. The dramatic main level features a 25-foot-high living room with exposed truss ceilings, custom-engineered industrial ceiling fan, remotely controlled Lutron shades, original cast-iron wood stove, vintage record-player area, and a 6' x 10' projection home theater with surround sound. A state-of-the-art kitchen flows into the dining area, with a flexible space for a piano or bar. A bedroom/office/studio and full bath with rain shower and clawfoot tub complete the level. Glass doors open to a ~1,200-square-foot wraparound deck with custom pergola, outdoor dining, speakers, and vintage copper outdoor shower, all positioned to capture mountain views. The upper level includes two spacious primary bedrooms with custom wooden daybed nooks, built-in shelving, Balinese closet doors, and woodland views. A yoga and contemplation room with fireplace and mountain views provides additional living space and can also function as a bedroom. The primary bath combines travertine and terracotta with soaking tub, dual sinks, and a magnificent mosaic steam shower with rain shower and built-in bench. The attic offers additional flexible space with custom-built daybed and storage and direct access to a ~1,500-square-foot flat rooftop with elevated mountain views and potential for a hot tub, subject to approvals. Fully paid-for solar panels occupy approximately half of the roof, providing on-site renewable electricity and greater energy independence. Known as The Cove, the ground level is a completely separate two-bedroom residence with its own entrance. Ideal for guests, extended family, private use, or rental use, it includes a gourmet kitchen, living and dining areas, designer spa bath, handcrafted Northernlight Finnish cedar sauna, built-in whirlpool jacuzzi, rainfall shower, and custom reclaimed-wood vanity. The living room features a 6' x 8' projection home theater, reclaimed shelving, and freestanding fireplace. Wall-to-wall kitchen windows frame the mountains, while two outdoor porches extend living into the landscape. The grounds include lawn, outdoor dining, fire pit, wooded privacy, and a private path to a small pond. A secluded wooded area offers potential for a private pool setting, subject to approvals. Designed for year-round comfort, the home features radiant heat throughout, Mitsubishi split units in every room for supplemental heating and summer cooling, and natural cellulose insulation between floors for sound separation. A two-car garage with remotely controlled doors provides convenient parking, with interiors finished in reclaimed local pine. Surrounded by wildlife and the sounds of nature, yet close to the restaurants, galleries, music, shopping, and culture of Woodstock and Saugerties, The Windbourne is a truly distinctive Catskills property--an uncommon combination of architectural character, substantial acreage, mountain views, flexible living spaces, and exceptional privacy. You may arrive looking for a property and leave having found your sanctuary.
| Price History | |
|---|---|
| 9/24/2026 | Listed $3,499,000 |
General Features
| Sewer | Septic Tank |
|---|---|
| Heating | Fireplace(s),Propane,Radiant Floor,Solar,Wood Stove,Zoned |
| Cooling | Attic Fan,Ceiling Fan(s),ENERGY STAR Qualified Equipment,Multi Units,Wall Unit(s) |
| Utilities | Electricity Connected,Sewer Connected,Propane,Underground Utilities |
| Roof | Flat,Rubber |
| Appliances | Washer/Dryer Stacked,Refrigerator,Propane Cooktop,Microwave,Ice Maker,Gas Cooktop,Freezer,Exhaust Fan,ENERGY STAR Qualified Appliances,Electric Water Heater,Double Oven,Dishwasher |
| Zoning | 02 |
| Garage Spaces | 2 |
| Patio/Porch Features | Covered,Deck,Enclosed,Screened,Side Porch,Terrace |
| Architectural Style | Contemporary |
| Security Features | Carbon Monoxide Detector(s),Smoke Detector(s) |
| Construction Materials | Frame,Lap Siding,Wood Siding |
| Year Built | 2006 |
| Electric | 200+ Amp Service,Circuit Breakers |
| View | Meadow,Mountain(s) |
| Stories Count | 4 |
| Township | Saugerties |
| Levels | Multi/Split |
| Property Subtype | Single Family Residence |
| County | Ulster |
| New Construction | false |
| Property Type | Residential |
| Attached Garage | true |
| Energy Efficient | Appliances,Exposure/Shade,Insulation,Lighting,Roof,Thermostat,Water Heater |
| Garage Y/N | true |
| Total Rooms | 19 |
| Full Baths | 3 |
| Status | Active |
| City | Saugerties |
| High School District | Saugerties Central Schools |
| Open Parking Spaces | 6 |
| MLS Area | Ulster-Town Of |
| Lot Size Units | Acres |
| Lot Size Square Feet | 731808 |
| Tax Annual Amount | 18305 |
| Property Condition | Updated/Remodeled |
| MLS Area Minor | Ulster-Town Of |
| Structure Type | House |
| Standard Status | Active |
| Tax Assessed Value | 1124500 |
| Tax Lot | 50.300 |
| Legal Description | single family |
| New Construction | false |
Interior Features
| Interior Amenities | Beamed Ceilings,Bidet,Bookcases,Ceiling Fan(s),Chandelier,Granite Counters,High Ceilings,Kitchen Island,Pantry,Recessed Lighting,Sauna,Smart Camera(s)/Recording,Smart Thermostat,Soaking Tub,Sound System,Stone Counters,Track Lighting,Vaulted Ceiling(s),Whirlpool Tub,Wired for Sound |
|---|---|
| Flooring | Concrete,Reclaimed Wood,Tile |
| Total Fireplaces | 3 |
| Fireplace Features | Living Room,Recreation Room,Wood Burning Stove |
| Basement (Y/N) | false |
| Air Conditioning Y/N | true |
| Heating Y/N | true |
| Window Features | Blinds,Double Pane Windows,Screens |
| Fireplace Y/N | true |
| Above Grade Finished Area | 1888 |
| Laundry Features | Electric Dryer Hookup,Gas Dryer Hookup,Lower Level,Main Level,Multiple Locations,Washer Hookup |
| Total Bedrooms | 6 |
| Total Baths | 3 |
Exterior Features
| Exterior Amenities | Fire Pit,Lighting,Outdoor Shower,Private Entrance,Private Yard,Smart Camera(s)/Recording,Smart Light(s) |
|---|---|
| Fencing | None |
| Parking Features | On Site,Covered Spaces,Side By Side,Garage Door Opener,Driveway |
| Lot Features | Back Yard,Meadow,Secluded,Views,Wetlands,Wooded |
| Water Source | Well |
| Lot Size Area | 16.8 |
| Foundation Details | Concrete Perimeter,Slab |
| Building Area Total | 4786 |
| Lot Size Acres | 16.8 |
| Road Surface Type | Dirt |
| Covered Spaces | 2 |
| Door Features | Sliding Doors |
| Road Frontage Type | Private Road |
| Other Equipment | Compressor,DC Well Pump,Fuel Tank(s) |
Amenities
- Foreclosure
- Views
- Short Sale
- New Construction
- Adult 55+
- Lease To Own
- No HOA Fees
- Furnished
- Primary On Main
- Air Conditioning
- Seller Finance
- Green
- Fixer Upper
- Horse
- Golf
- Fireplace
- Deck
- Garage
- Basement
- Pool
Property vs Single Family Average in 12477
Price
Taxes
Year Built
 ©2019 Global Multiple Listing Service, Inc. The data relating to real estate on this website comes in part from the Internet Data Exchange program of the GMLS. All information is deemed reliable but not guaranteed and should be independently verified. All properties subject to prior sale, change, or withdrawal. Neither listing broker(s), GMLS shall be responsible for any typographical errors, misinformation, or misprints, and shall be held totally harmless from any damages arising from reliance
 Information should be deemed reliable but not guaranteed, all representations are approximate, and individual verification is recommended. Copyright ©2018 All rights reserved. Last Update: September 24, 2026 5:30 AM UTC
